Landhaus Ennetmoos
Full-house Remodel
A Home of Warmth and Possibilities
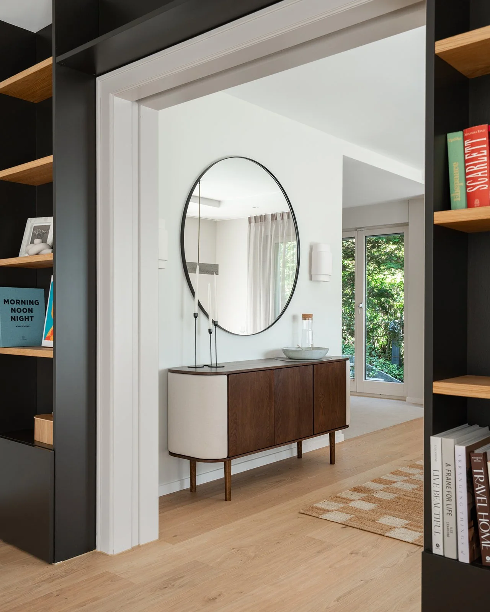
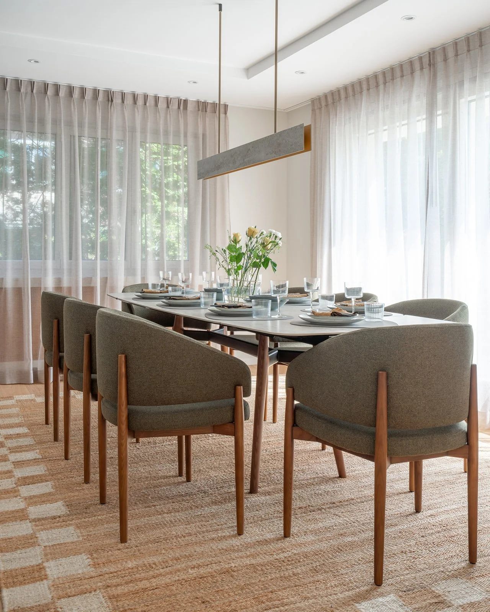
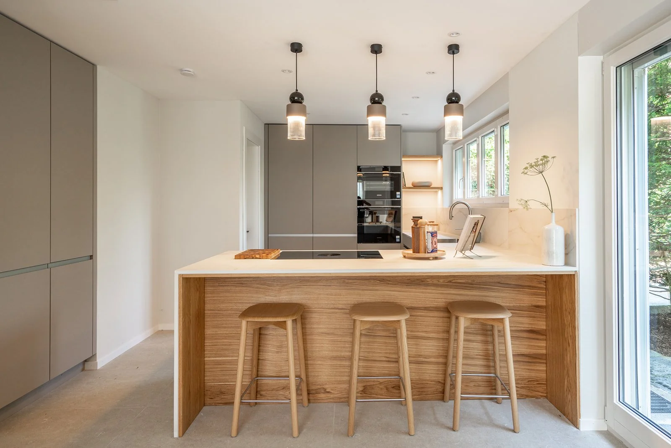
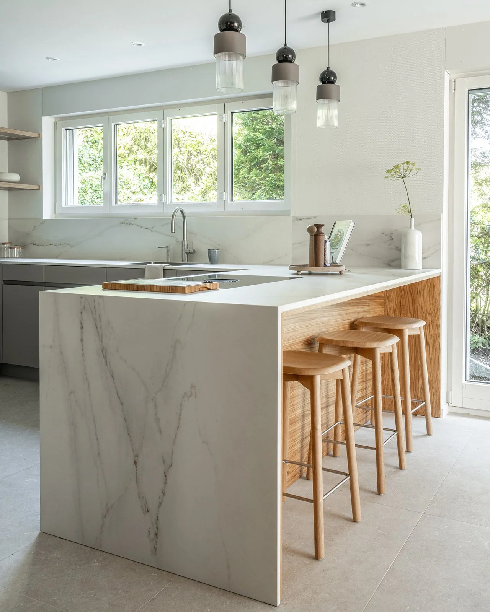
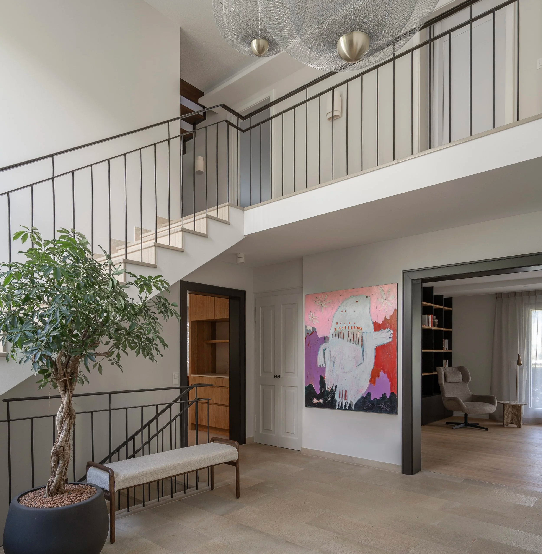
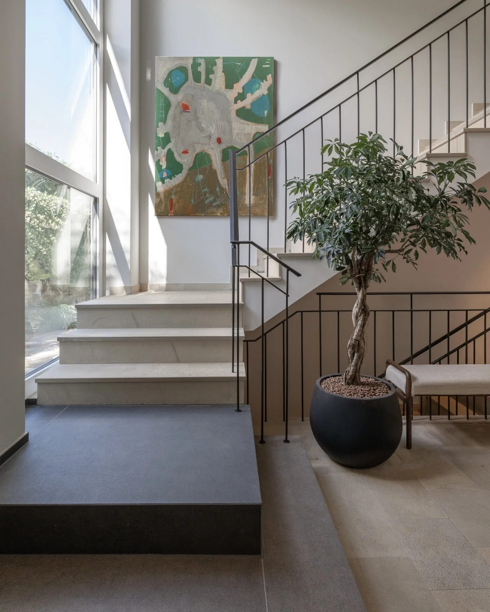
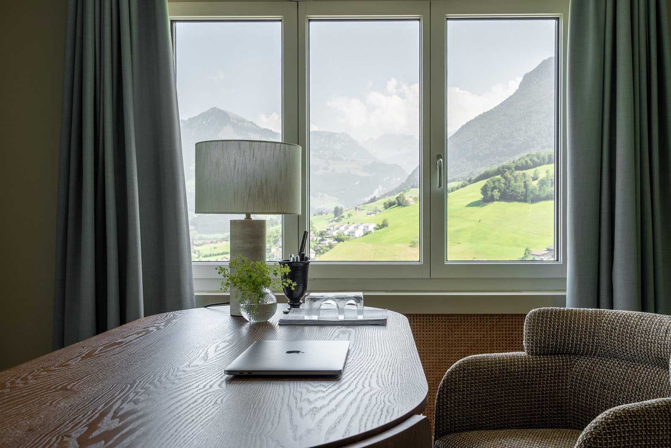
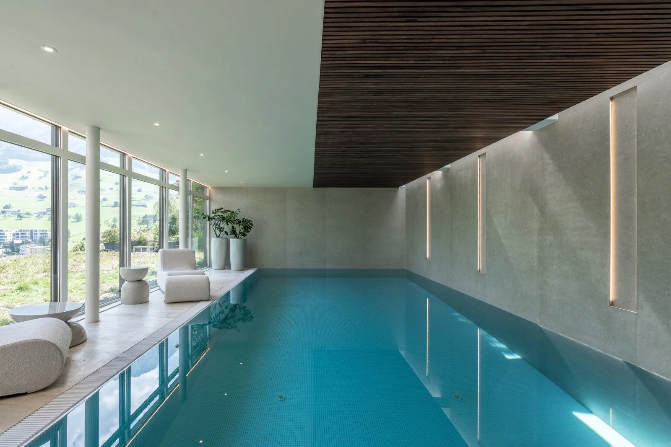
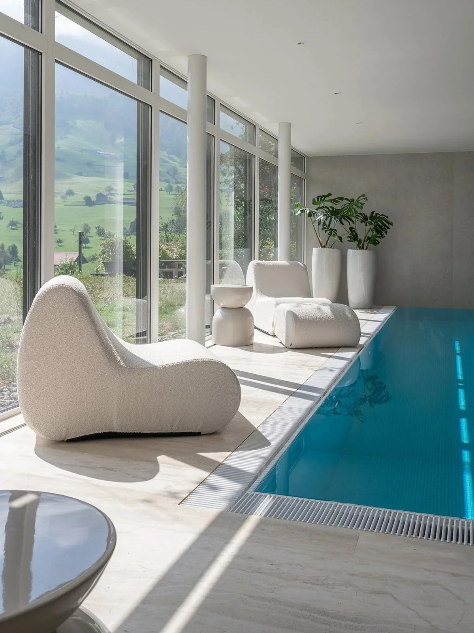
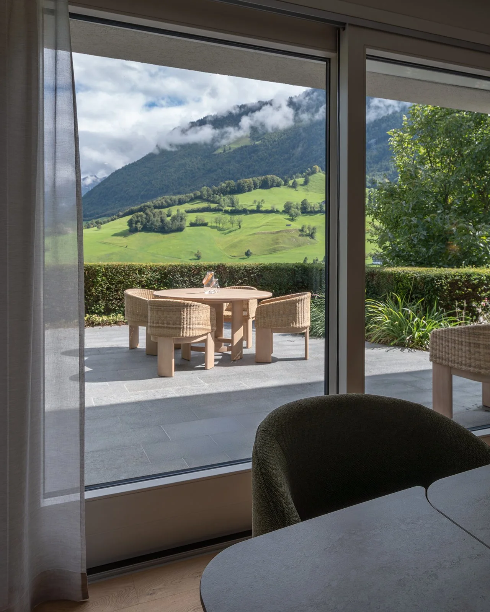
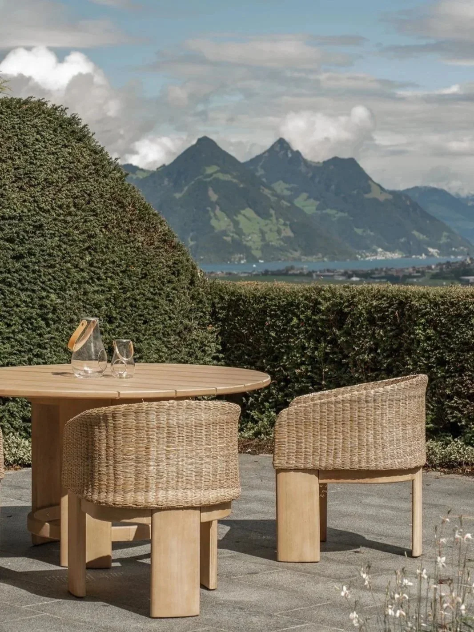
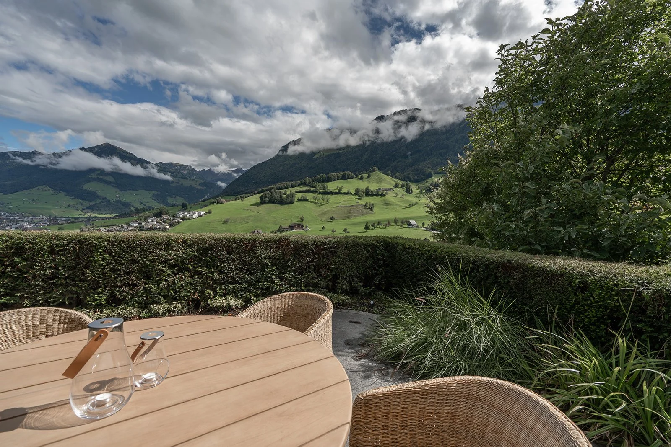
Originally built in 1969, this Landhaus in Ennetmoos is framed by ever-changing views of mountains and lakes. With a layered history that includes two renovations and a pool expansion, the house had been carefully maintained but unchanged since 2013. The new chapter called for a more contemporary way of living while respecting its existing character.
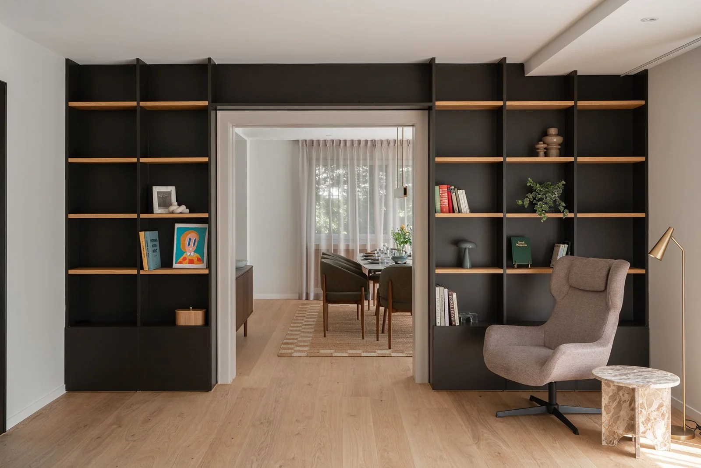
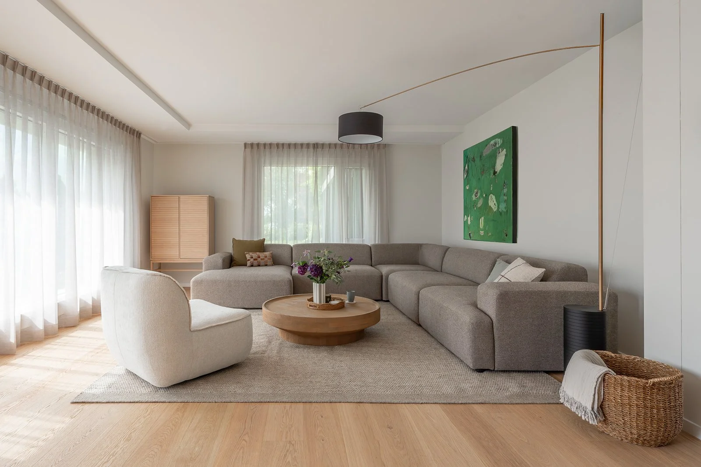
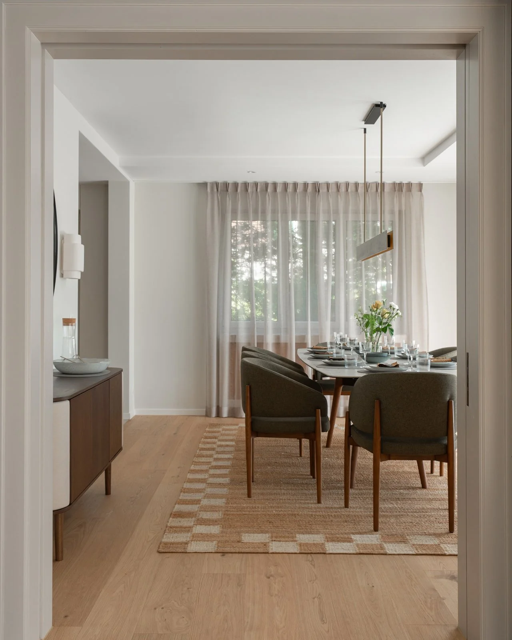
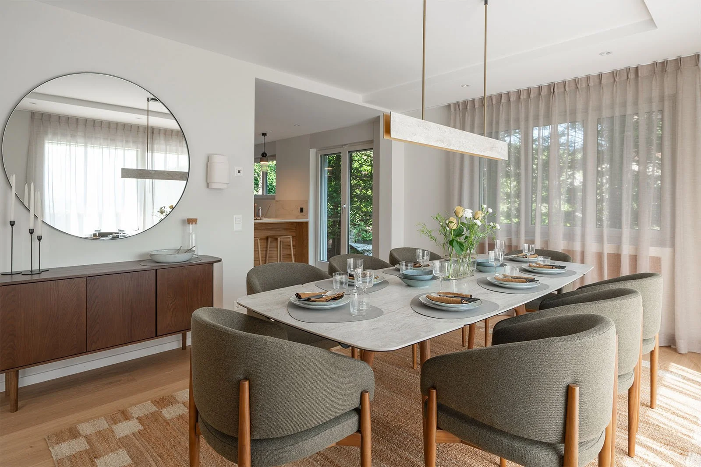
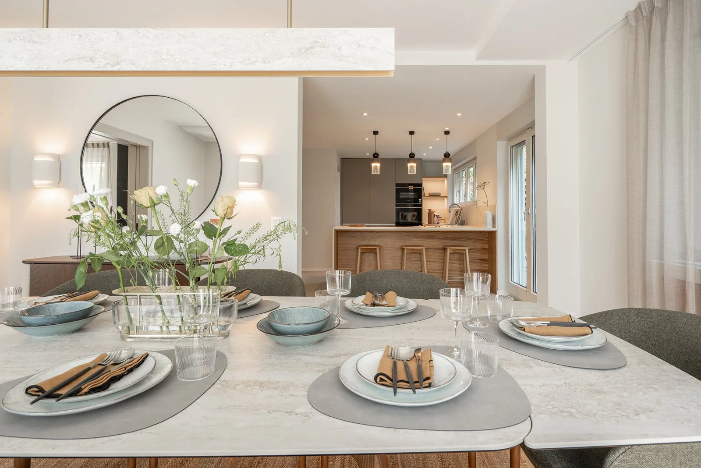
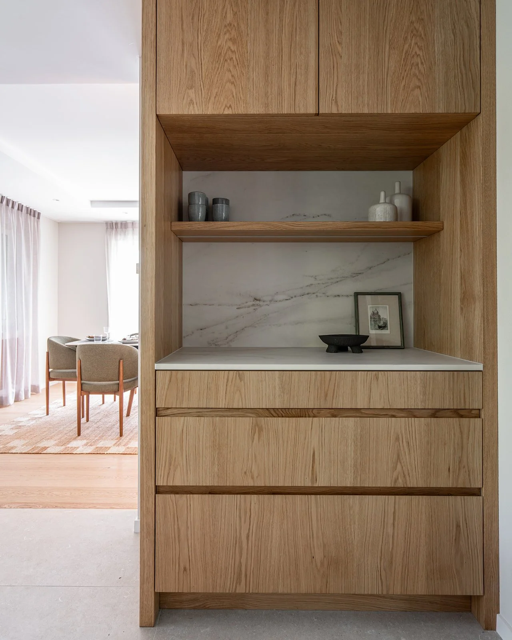
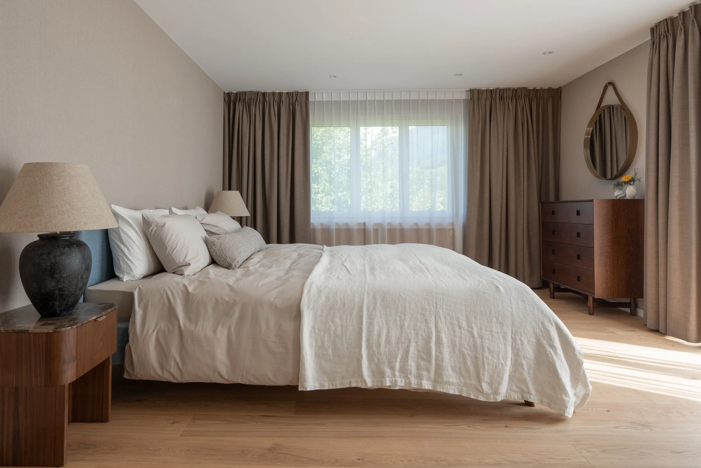
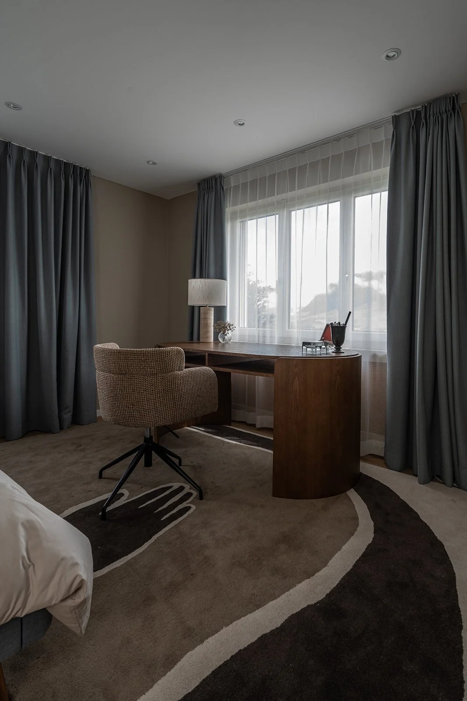
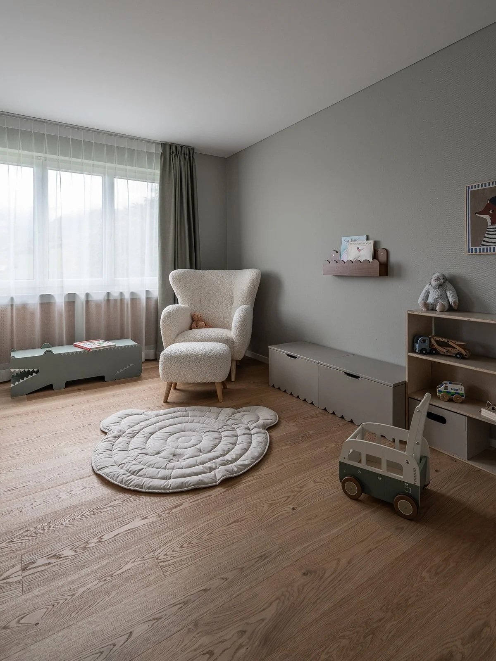
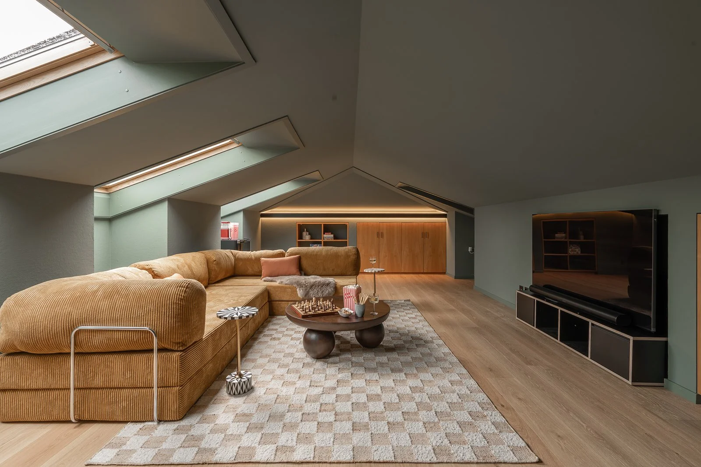
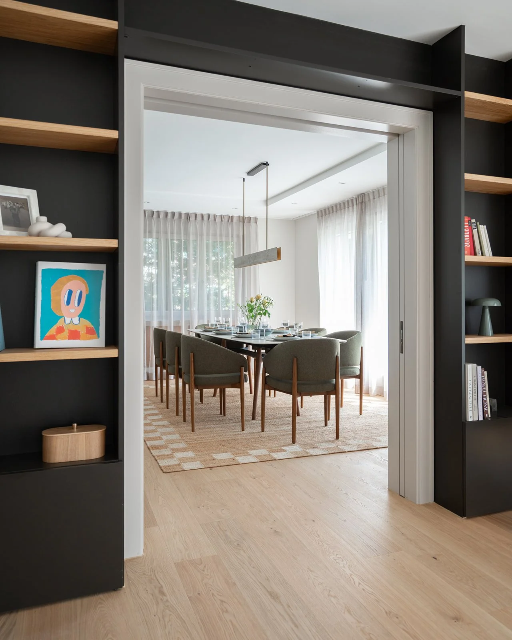
Designed as both a family retreat and a property with long-term potential, the vision was to create a timeless interior that feels modern, warm and connected to its surroundings. Rather than radically altering the original architecture, the design carefully considered what should remain and where thoughtful changes could bring greater light, comfort and ease to everyday life. The separate living and dining-kitchen spaces were retained, preserving their distinct identities, while selected openings and interventions created a more natural sense of connection.
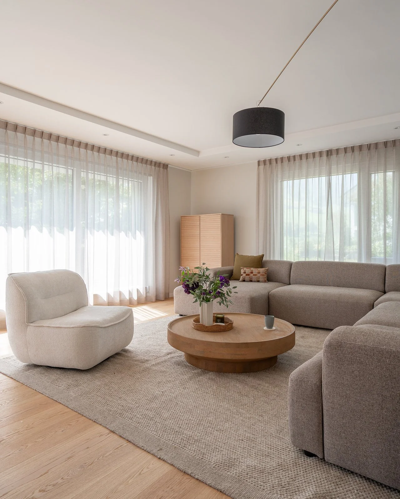
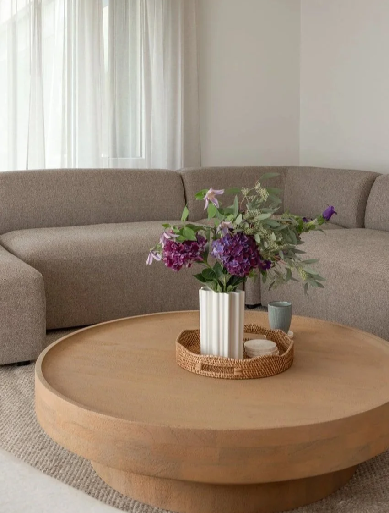
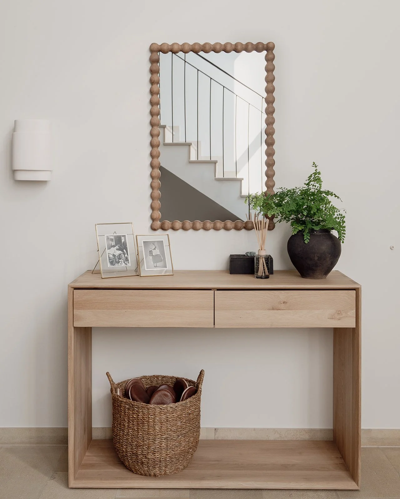
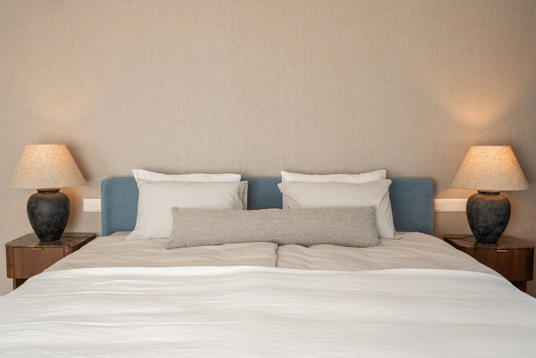
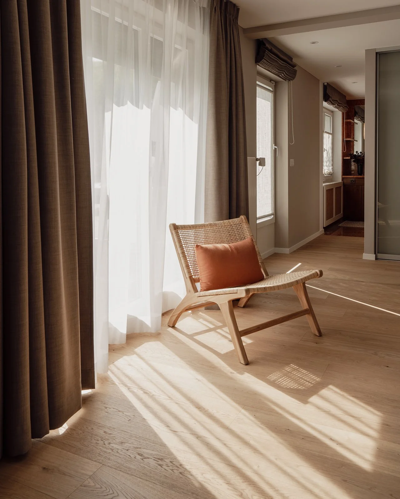
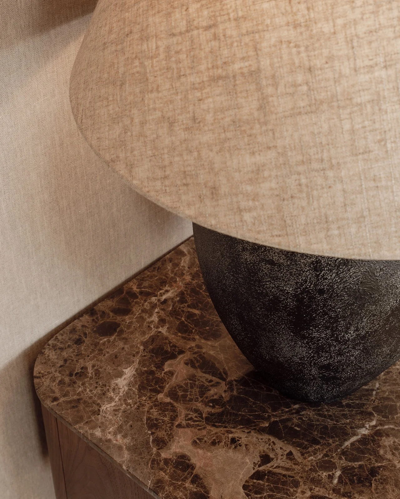
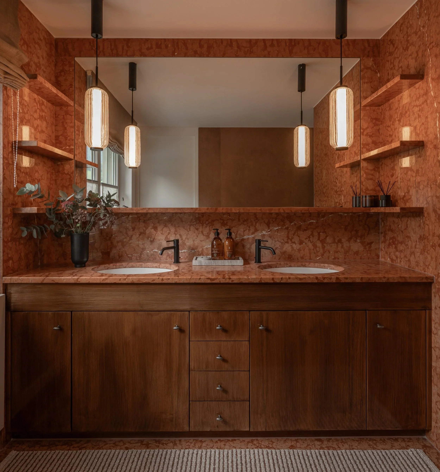
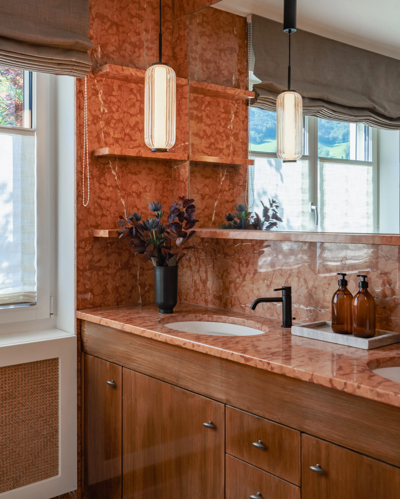
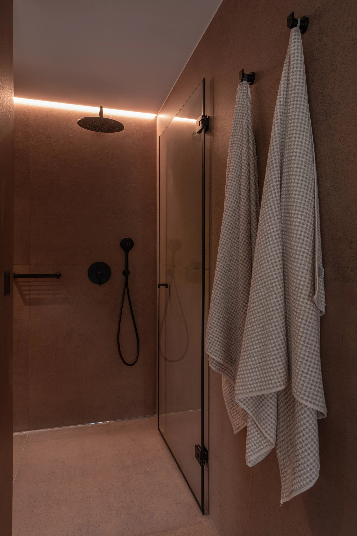
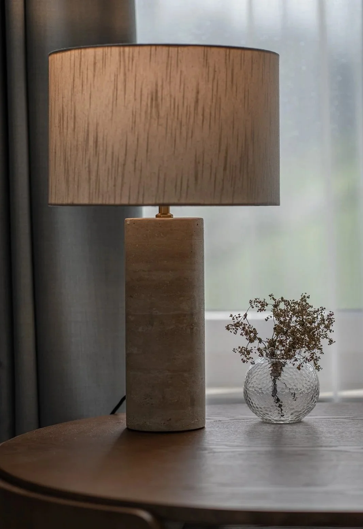
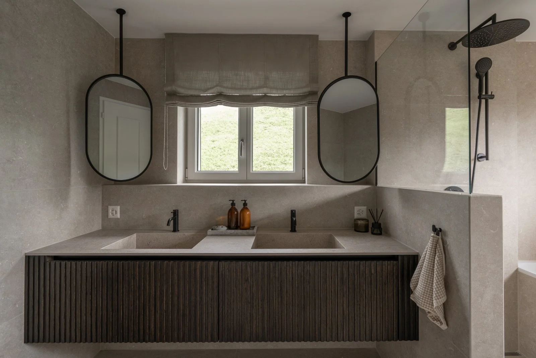
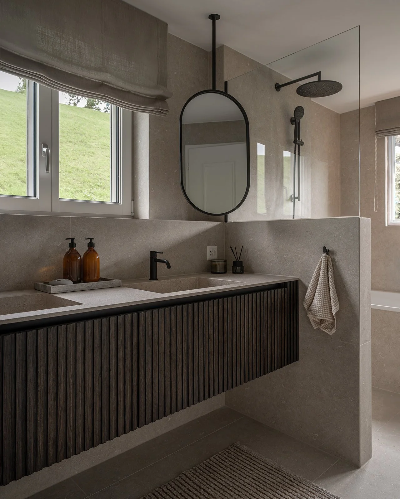
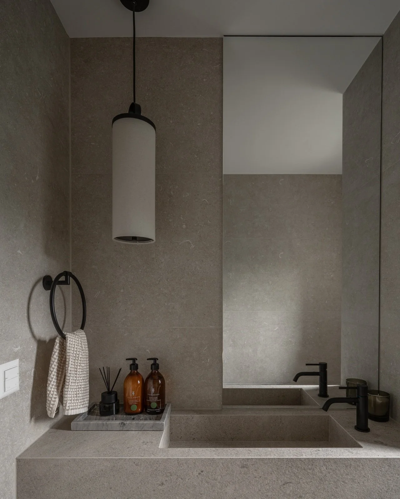
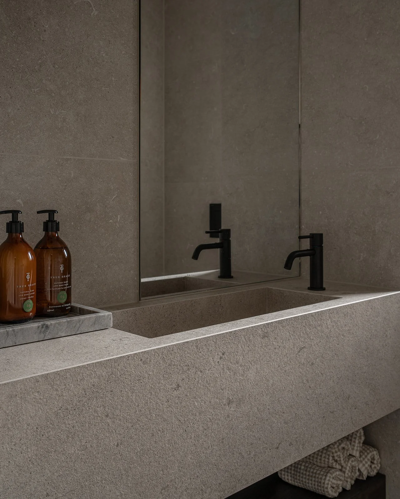
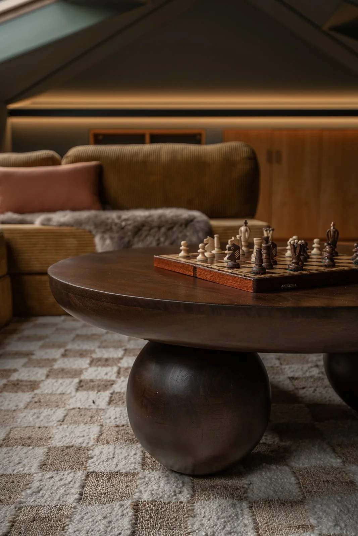
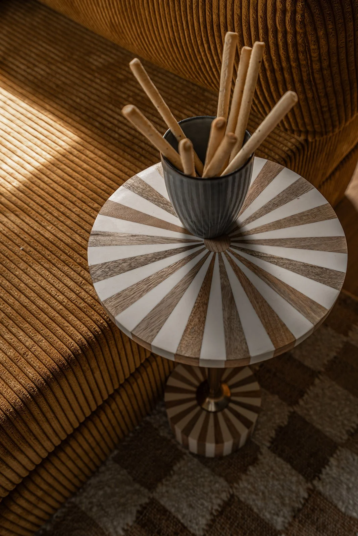
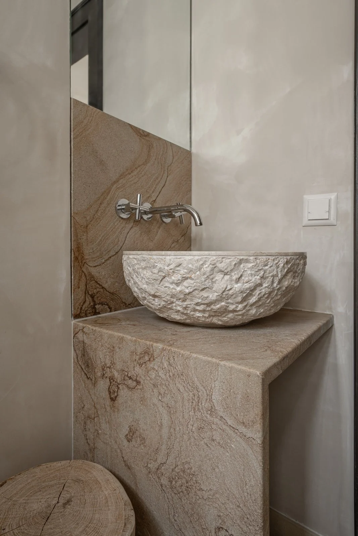
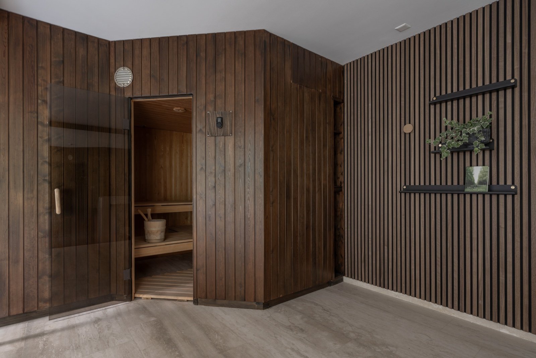
Natural materials, soft tones and refined details bring a quiet continuity throughout the house. Elements of the house were retained wherever they could contribute to its character, often paired with new materials and more contemporary detailing. In the master ensuite, for example, the original marble was retained within a newly planned double shower and spa-like retreat, bringing its history into a more contemporary setting.
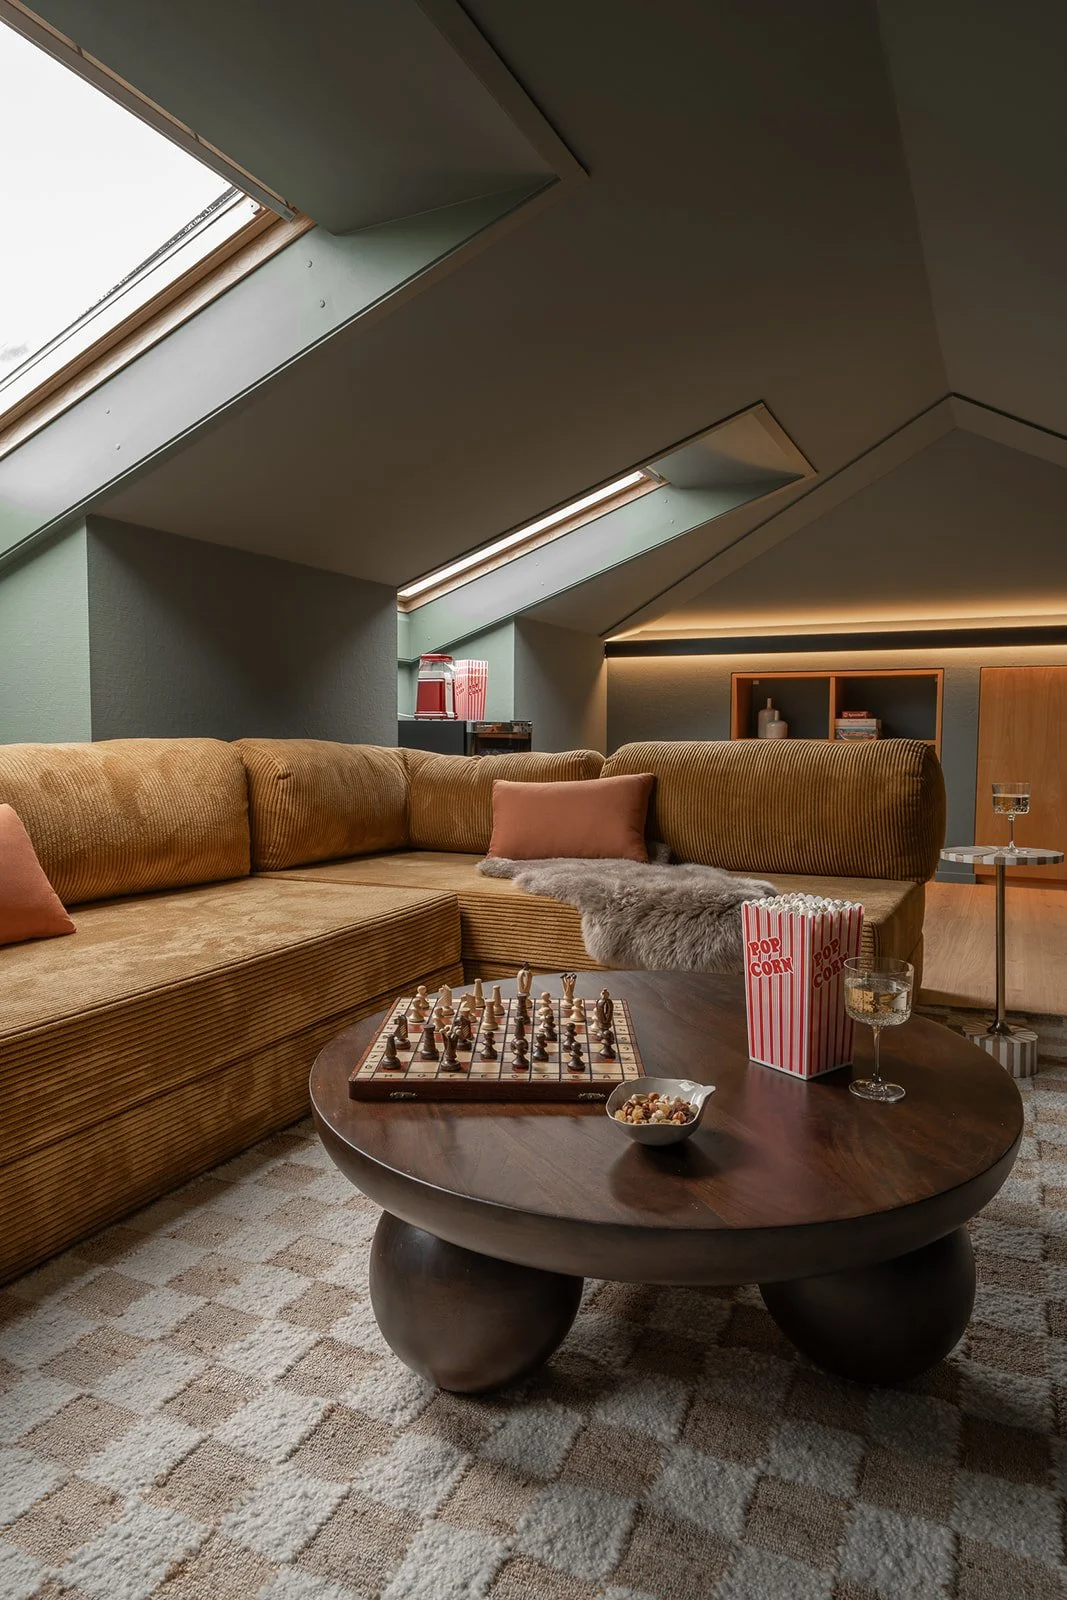
What began as a house that did not immediately resonate with its new owners gradually became a place they no longer wanted to leave. Gatherings, quiet rituals and the shifting light of the surrounding landscape are now part of its rhythm. A balance of old and new, comfort and elegance gives the house a sense of warmth and serenity, while allowing it to continue evolving naturally over time.